* Price shown is total price based on community-supplied monthly required fees. Excludes user-selected optional fees and variable or usage-based fees and required charges due at or prior to move-in or at move-out. View Fees and Policies for details. Price, availability, fees, and any applicable rent special are subject to change without notice. * Square footage definitions vary. Displayed square footage is approximate.
Convenient For
Undergraduates
Graduate Students
Faculty/Staff
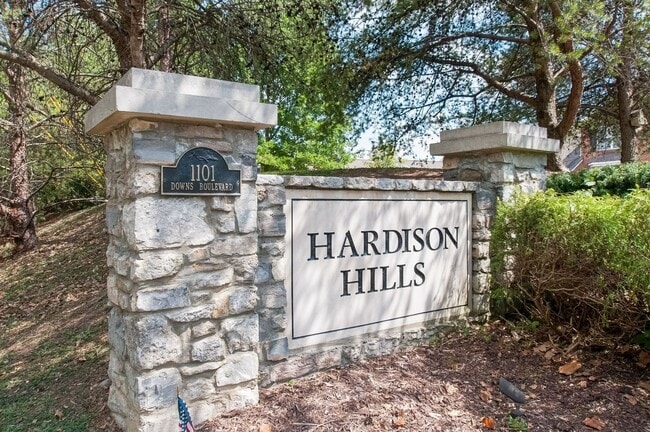
1101 Downs Blvd
Apply now:
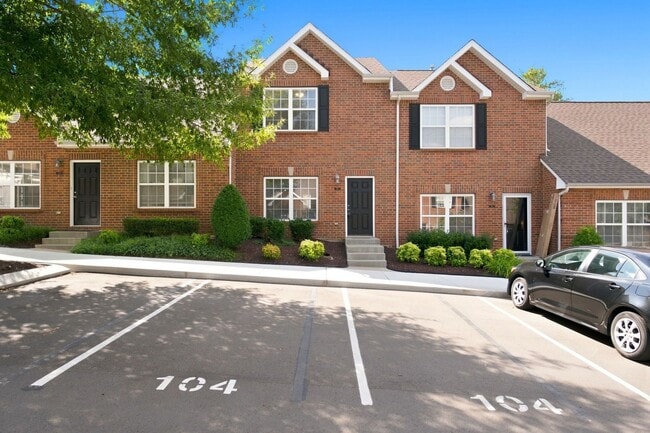
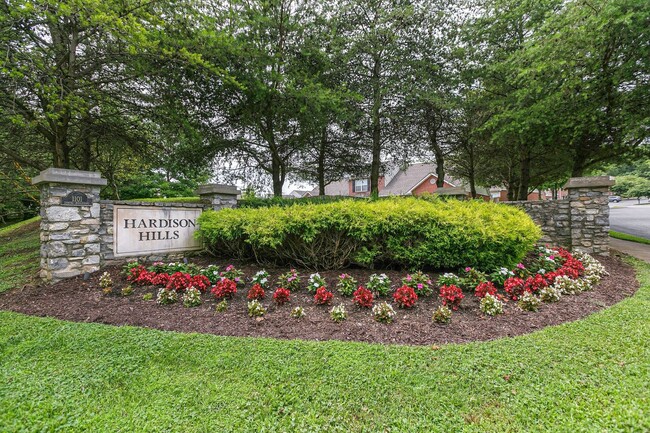
Welcome to this inviting Hardison Hills townhome featuring warm wood-look flooring, a cozy tile-accented fireplace, and archway pass-throughs that create an airy feel. The kitchen comes equipped with rich wood cabinetry and clean white... appliances, while bright bedrooms offer plush carpeting and natural light. Upstairs features full baths with tub/shower combinations, plus a main-level powder room for added convenience. Outside, enjoy low-maintenance brick exterior living, mature community trees, and dedicated off-street parking. Conveniently situated in Franklin near scenic local parks, historic downtown, and top Williamson County amenities.
• Franklin Elementary School, Freedom Middle School, Centennial High School • Downtown Franklin Boutiques, Historic Main Street, CoolSprings Galleria • Puckett's Restaurant, Culaccino Italian, Franklin Chop House
Property Summary: Lease Duration: 365+ Security Deposit: 1 month’s rent Non-Refundable Application Fee Per Applicant: $75 Monthly Admin Fee: $15 Pet Policy: $250 one time fee + $25/pet/month. 1 pet max. All pets are subject to owner approval. Utilities: Tenant Responsibility Lawn care: HOA Parking: Included
Application Requirements: Credit Score: 650+ Zero Eviction History Zero Bankruptcies within 10 years Zero Felonies No habitual misdemeanor offenses 2.5x income Not meeting credit requirements does NOT automatically disqualify applicants. WH Property Management reserves the option to offer increased security deposits for applicants that don't meet our standards with Owners' approval. Actual unit may vary slightly from photos online.
Contact
Protect yourself from fraud. Do not send money to anyone you don't know.