* Price shown is total price based on community-supplied monthly required fees. Excludes user-selected optional fees and variable or usage-based fees and required charges due at or prior to move-in or at move-out. View Fees and Policies for details. Price, availability, fees, and any applicable rent special are subject to change without notice. * Square footage definitions vary. Displayed square footage is approximate.
Fees and Policies
The fees listed below are community-provided and may exclude utilities or add-ons. All payments are made directly to the property and are non-refundable unless otherwise specified.
Fee Not Specified
Requirements
Fee Not Specified
Requirements
Convenient For
Undergraduates
Graduate Students
Faculty/Staff
1561 Passage Dr.
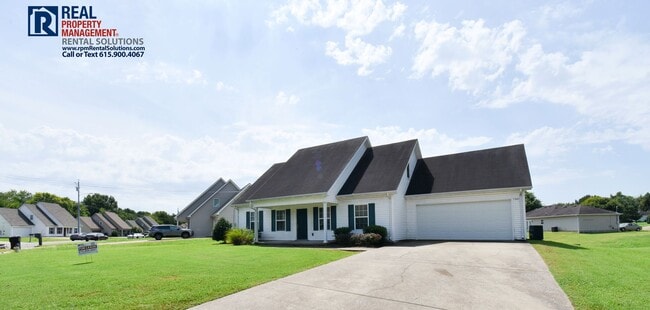
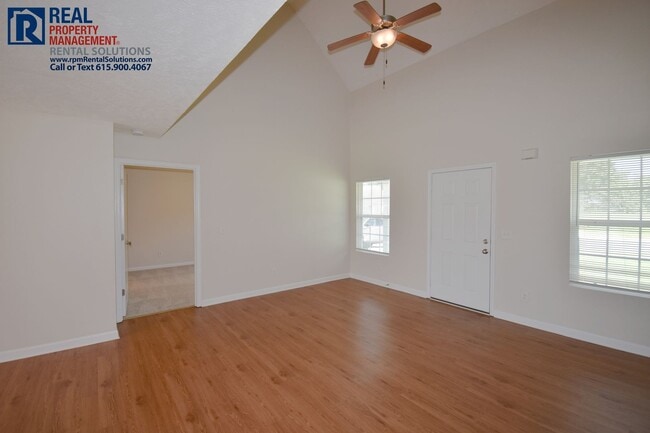
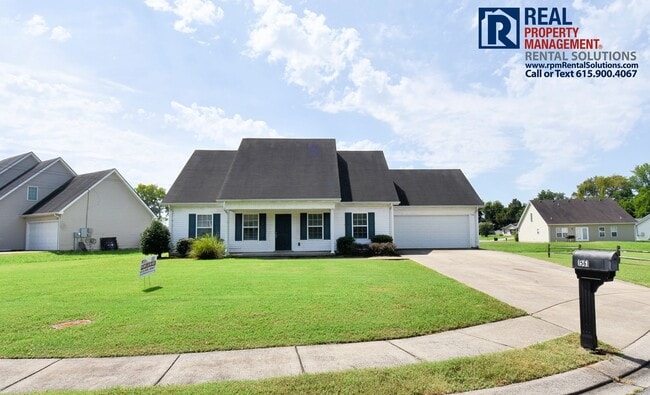
Welcome to this amazing 5 Bedroom 3 Bath home located in a perfect location only 1.2 Miles from MTSU!! Freshly painted throughout and brand new carpet! Featuring over 1800 square feet, there are 3 large bedrooms downstairs including a primary suite... with private bathroom and large walk-in closet. 2 more bedrooms on the opposite side and 2 more upstairs with an additional full bathroom upstairs as well. Kitchen has all matching black appliances and a large laundry room right off the attached 2-car garage. Don't miss out on this one!
See a video tour on our website.
View a 360 tour on our website..
Available now! Give us a call today to schedule your private showing! .
Professionally managed by locally owned and operated RPM Rental Solutions, offering a tenant portal and easy online rent payments. View this home on our website.
Qualifications: Income 2.4x the rent; credit 600+,utilities can't be past due or in collections, good previous landlord references. Application fee: $65 per resident of the home who is 18 and over. No smoking inside premises. Renters insurance with personal liability coverage is required. Technology and onboarding fees may apply.
Small pets will be considered with $450 non-refundable pet fee and $40/mo pet rent, no aggressive breeds.
Nearby schools: Reeves Rogers Elementary, Oakland Middle, Oakland High (verify school zones)
Contact
Protect yourself from fraud. Do not send money to anyone you don't know.