Data provided by TravelTime

Last Updated:
29.7 miles to Middle Tennessee State University
Floor Plan Models and Units
Number of BedroomsNumber of BathroomsRent RangeSquare FootageName of Floor PlanUnit NumberAvailabilityNewly AddedView More Details
Beds Baths Rent Sq. Ft. Availability
2 Bathrooms
$3,100
1,950 Available Now
Available Now $3,100
1,950Sq. Ft.
* Price shown is total price based on community-supplied monthly required fees. Excludes user-selected optional fees and variable or usage-based fees and required charges due at or prior to move-in or at move-out. View Fees and Policies for details. Price, availability, fees, and any applicable rent special are subject to change without notice. * Square footage definitions vary. Displayed square footage is approximate.

Convenient For

  • Undergraduates
  • Graduate Students
  • Faculty/Staff

217 Oxford Drive

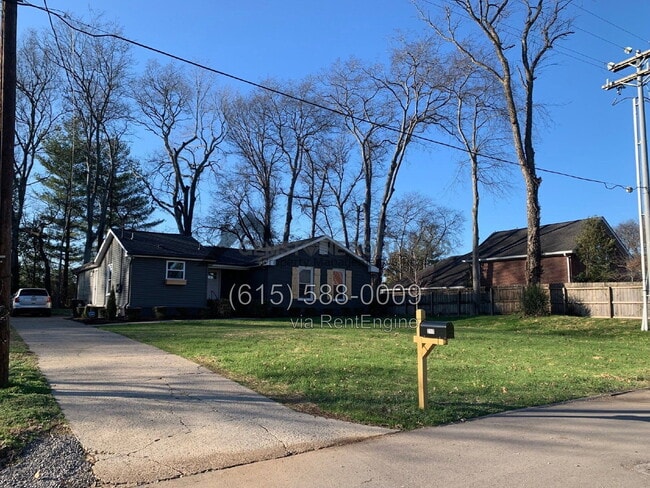
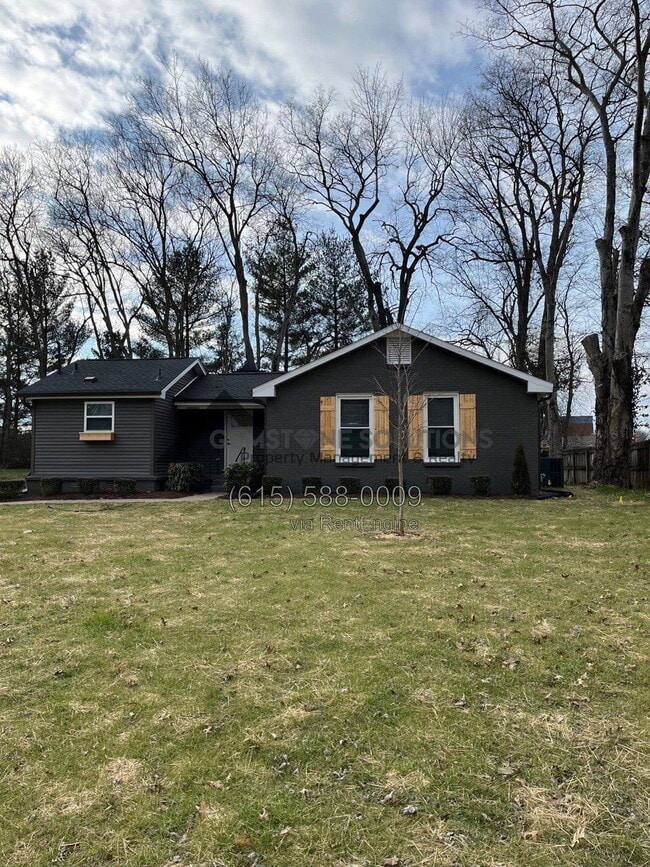
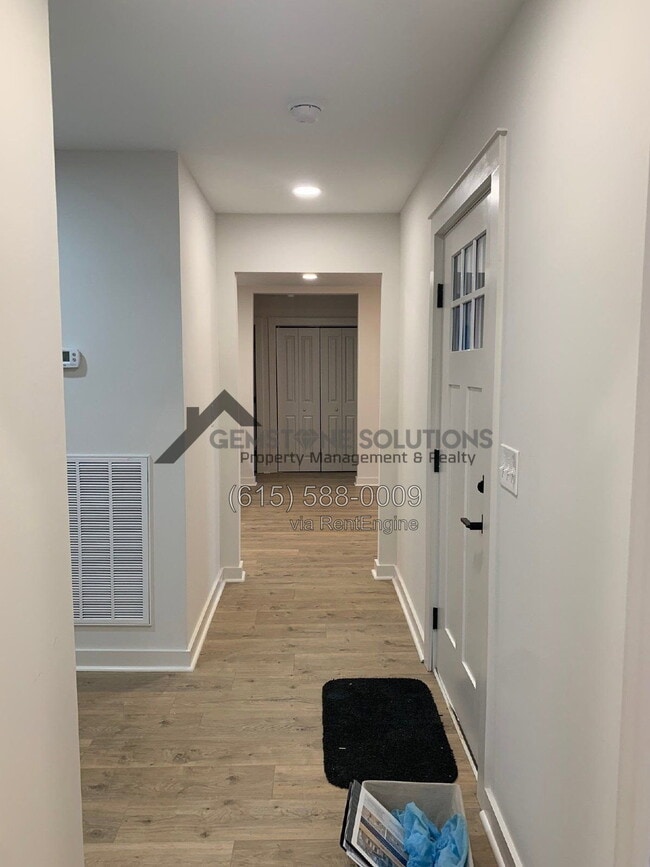
Experience the charm of this beautiful home, featuring 3 spacious bedrooms and 2 baths. The large, open living area boasts vaulted ceilings and a cozy wood-burning fireplace, creating a warm and inviting atmosphere. The kitchen is a true highlight,... equipped with quartz countertops, a large pantry, and plenty of natural light—ideal for culinary adventures. Step outside to enjoy your private backyard, complete with a covered back porch perfect for relaxing or entertaining. Don't miss the opportunity to make this your next home!
Appliances included: Stove/Oven, Dishwasher, Fridge, Washer, and Dryer.

Pets are accepted on case by case by the property owner. Our standard pet policy is $25 a month in pet rent, and $500 up front, PER PET all nonrefundable. This could change based on the animal and the property owner's discretion.

3D Tour


FOR BEST RESULTS SETTING UP A SHOWING: To schedule a showing, you may submit your information through this website. Within 5 minutes, you should receive an email from our scheduling software, Tenant Turner, with a few pre-qualifying questions, a link to upload your Driver's License (this is required for safety reasons) and a link to schedule a showing in-person with an agent or on your own (if applicable). You can also schedule a showing by visiting our website at

RESPONSE TIME: If you have questions about anything not listed in this ad, we welcome your calls or emails. Please note, we will answer all leads in the order received, and we do our best to respond within one business day (or much less). We respond to ALL inquiries, please be patient.

HOW TO APPLY: Once you have toured the property and are ready to apply, visit to apply online. The application fee is $80 per adult over the age of 18. Each person must fill out a separate application; there are no joint applications.

APPLICATION PROCESS: Please visit our website at and click “Apply” for information regarding our application process & screening criteria

By submitting your information on this page you consent to being contacted by the Property Manager and RentEngine via SMS, phone, or email.

Contact

Protect yourself from fraud. Do not send money to anyone you don't know.

Amenities

Unit Features

  • Dishwasher
  • Fireplace

Shopping Centers

Independence Square Walk: 12 min Distance: 0.7 mi
Reid Hill Commons Walk: 14 min Distance: 0.7 mi
202 5th Ave N Walk: 24 min Distance: 1.3 mi

Airports

Nashville International Drive: 35 min Distance: 24.1 mi

Parks and Recreation

Pinkerton Park Walk: 39 min Distance: 2.0 mi
Owl's Hill Nature Sanctuary Drive: 19 min Distance: 9.6 mi

Schools

Freedom Middle School
Grades 6-8
Public
7
Out of 10
Freedom Intermediate
Grades K-5
Public
7
Out of 10
Franklin High School
Grades 9-12
Public
10
Out of 10
Trinitas Classical Academy
Grades PK-12
Private
NR
Out of 10
Johnson Elementary School
Grades PK-5
Public
5
Out of 10

Ratings

Walkability

Somewhat friendly

Walkability

30/ 100

Bikeability

Fairly friendly

Bikeability

50/ 100

Scores provided by Local Logic

Sound

Calm

Sound

81/ 100

TrafficBusy
AirportCalm
BusinessCalm

Data provided by HowLoud®

Protect yourself from scams.  Learn More