* Price shown is total price based on community-supplied monthly required fees. Excludes user-selected optional fees and variable or usage-based fees and required charges due at or prior to move-in or at move-out. View Fees and Policies for details. Price, availability, fees, and any applicable rent special are subject to change without notice. * Square footage definitions vary. Displayed square footage is approximate.
Fees and Policies
The fees listed below are community-provided and may exclude utilities or add-ons. All payments are made directly to the property and are non-refundable unless otherwise specified.
One-Time Basics
Due at Move-In
Security Deposit - Refundable
$2,300
Garage
Convenient For
Undergraduates
Graduate Students
Faculty/Staff
Apartment Description
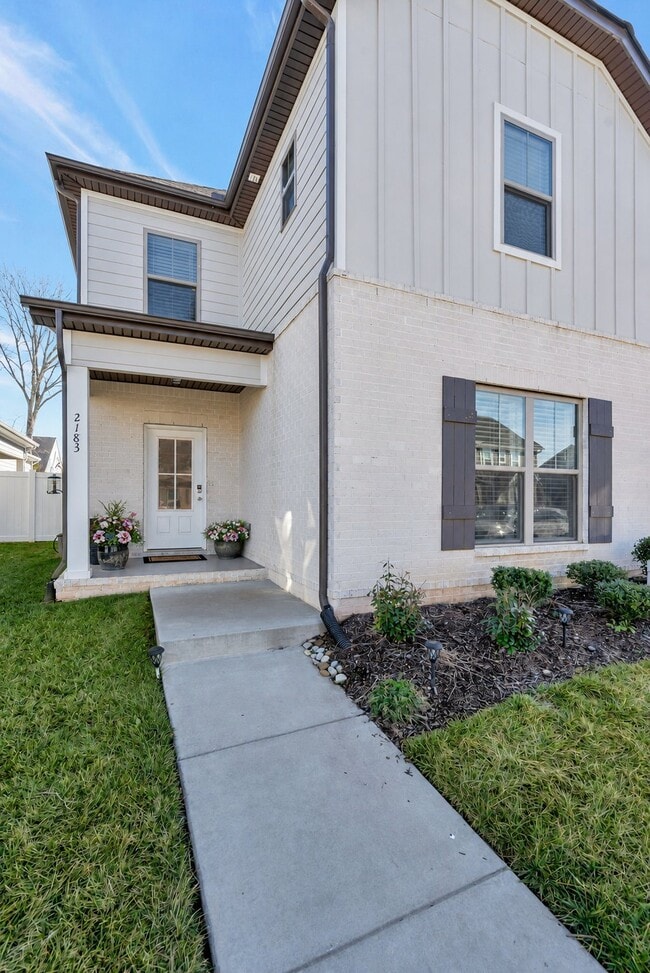
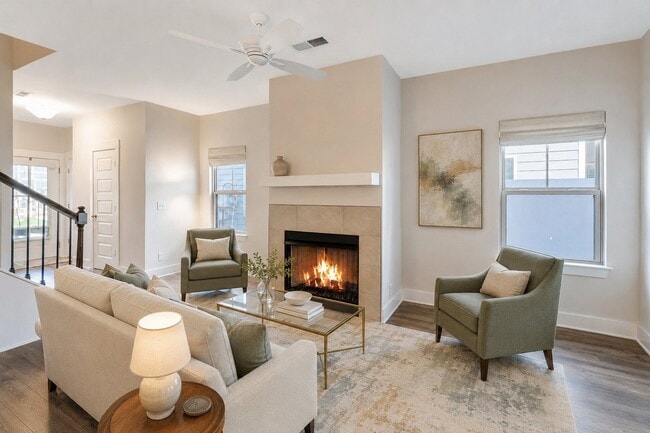
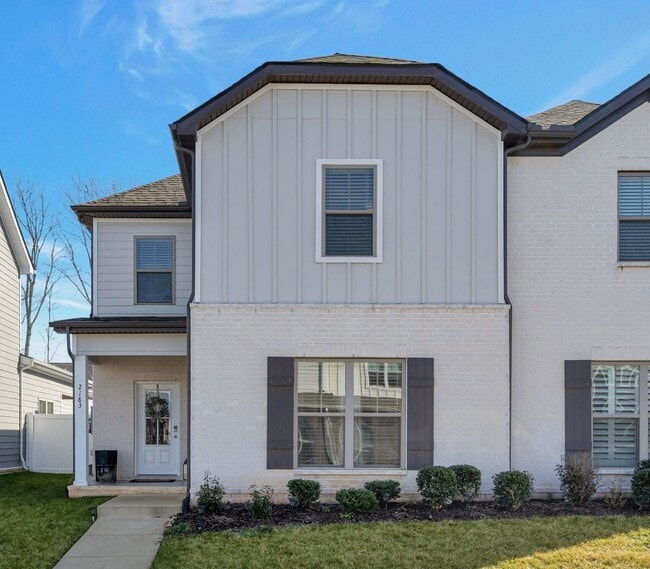
Property Id: 2809240 Well-maintained townhome boasts 3 spacious bedrooms and 2.5 bathrooms, and is perfect for comfortable and spacious living. Primary bedroom suite is on the main level. The home features 1,767 square feet providing plenty of room... for everyone to relax and unwind. Enjoy the convenience of an extra large covered porch, perfect for sipping your morning coffee or entertaining with friends. This townhome offers numerous upgrades throughout, including a custom-built dry bar, granite countertops, linear gas fire bar in the living room, upgraded lighting throughout, fully fenced side yard with goat grass, and more ensuring a modern and stylish living experience. Roomy 2+ car attached garage for convenience and storage. Mowing and landscaping provided by HOA. Enjoy the community pool and playground. Don't miss the opportunity to call this your new home! No pets allowed. Income-to-rent ratio = 3:1. Credit score and background check will be required.
Contact
TurboTenant
Lisa Carlson
Protect yourself from fraud. Do not send money to anyone you don't know.