* Price shown is total price based on community-supplied monthly required fees. Excludes user-selected optional fees and variable or usage-based fees and required charges due at or prior to move-in or at move-out. View Fees and Policies for details. Price, availability, fees, and any applicable rent special are subject to change without notice. * Square footage definitions vary. Displayed square footage is approximate.
Fees and Policies
The fees listed below are community-provided and may exclude utilities or add-ons. All payments are made directly to the property and are non-refundable unless otherwise specified.
Fee Not Specified
Requirements
Parking
Garage
Assigned Parking
--
Other
Assigned Parking
--
Convenient For
Undergraduates
Graduate Students
Faculty/Staff
3353 Tourmaline Dr-
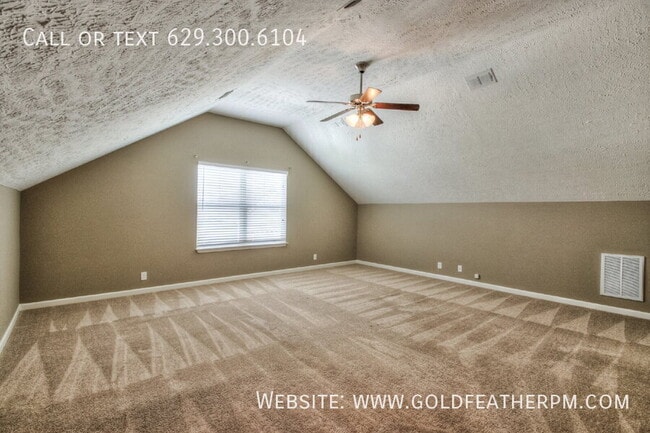
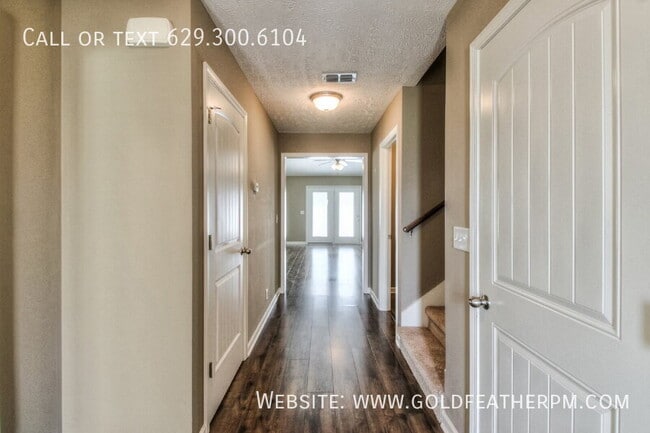
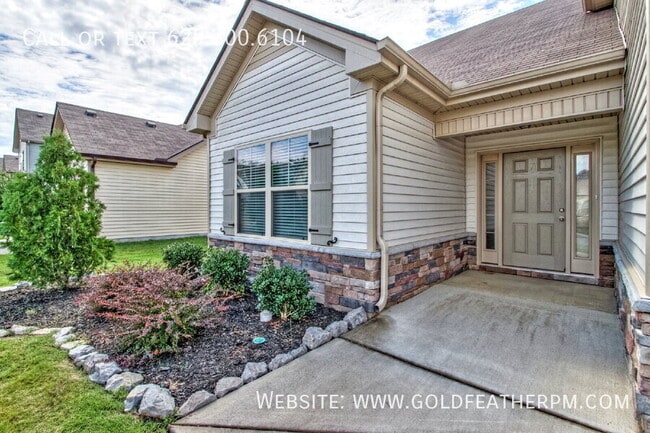
Lovely and Spacious 3 Bed, 3 Bath Home for rent with large Bonus Room with full bath that can serve as 4th Bed! This home features an open floor plan with volume ceilings, and all 3 bedrooms are on the first floor. Walk through the front door to an... entryway with a coat closet and hallway to a large Den with volume ceilings that is open to the kitchen and eat in dining areas with French doors leading to the back patio and yard! Great for family gatherings and Entertaining! Kitchen has lots of cabinetry, black appliances and bar seating. Large master suite is on the first floor secluded away from the guest bedrooms with a walk-in closet, double vanity, garden tub and separate shower. Both guest bedrooms are on the first floor with access to a hall bath. Above the 2-car garage is a very large bonus room with large closet and full bath that can serve as a 4th bedroom and there’s plenty of storage space with a walk-in attic! This home has the perfect, spacious floor plan located in the Evergreen Farms Subdivision close to everything… Schools, Shopping, Restaurants, Entertainment & Much More! It's a Must See! You're going to Love It Here! Dogs are allowed on a case-by-case basis. Sorry No Cats. Please verify any and all information deemed important. Schedule a viewing today at , click the “Search Rentals” page. For Leasing Info Call John McVoy !
Contact
Protect yourself from fraud. Do not send money to anyone you don't know.