* Price shown is total price based on community-supplied monthly required fees. Excludes user-selected optional fees and variable or usage-based fees and required charges due at or prior to move-in or at move-out. View Fees and Policies for details. Price, availability, fees, and any applicable rent special are subject to change without notice. * Square footage definitions vary. Displayed square footage is approximate.
Fees and Policies
The fees listed below are community-provided and may exclude utilities or add-ons. All payments are made directly to the property and are non-refundable unless otherwise specified.
One-Time Move-In Fees
Broker Fee
$0
Fee Not Specified
Requirements
Fee Not Specified
Requirements
Parking
Garage
--
Convenient For
Undergraduates
Graduate Students
Faculty/Staff
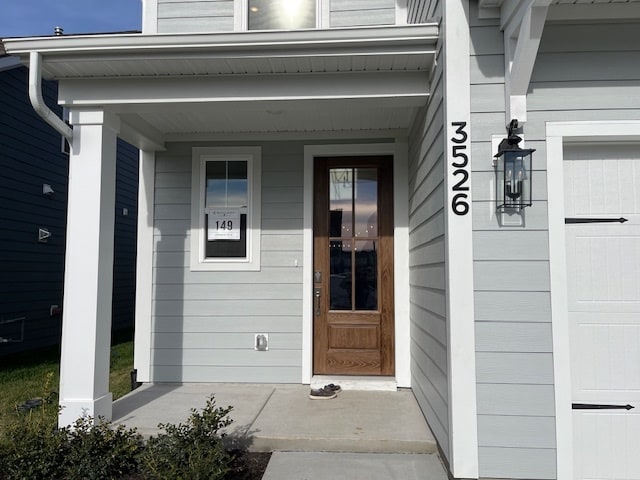
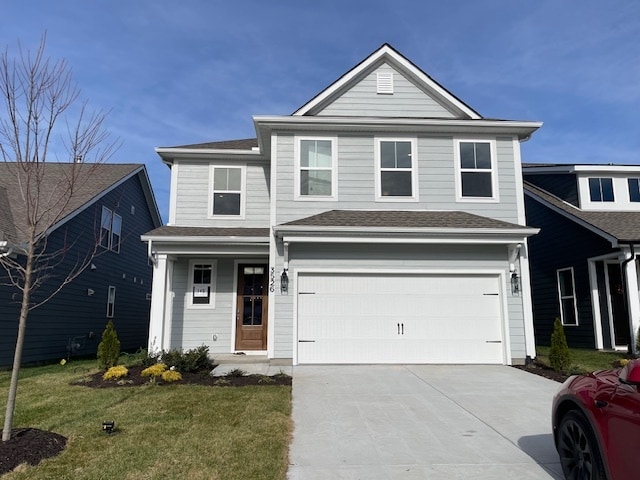
3526 Madrid Way (Murfreesboro, TN)
Immediate Occupancy - 09/01/2026.
Great location in a well-established community, top rated schools, master-planned community in Rutherford County with high end amenities like swimming pool, playground, dog park, sports courts, walking trails, and... minutes away from highway 96, Medical Center Parkway, shopping and dining at The Avenue and I-24 connecting to Murfreesboro, Franklin and Nashville.
This is the Hawthorne floorplan by the Crescent Homes in a much-desired community Kingsbury in Murfreesboro TN, is a 4 bedroom, 3.5 bathrooms single family home with master downstairs. There is a loft and a separate office room with glass doors upstairs.
Home includes many upgrades like white cabinets, upgraded tiles, lighting throughout the house, granite countertops, upgraded hardwood floors, patio, blinds, shades, ceiling fans and internet cables in all bedrooms.
Brand new premium quality Washer, Dryer, Refrigerator included with other top end stainless kitchen appliances.
Brown's Chapel Elementary School Blackman Middle School Blackman High School.
Lease Terms:
All utilities including water, gas, sewer, electricity etc. to be paid by Tenant.
Contact
Protect yourself from fraud. Do not send money to anyone you don't know.