

486 Lydia Ashley Ln, Smyrna, TN 37167
486 Lydia Ashley Ln, Smyrna, TN 37167
Map -
Url: http://www.murfreesborooffcampus.com/housing/property/486-lydia-ashley-ln/gfzxjgw
Phone Number: (615) 376-4489
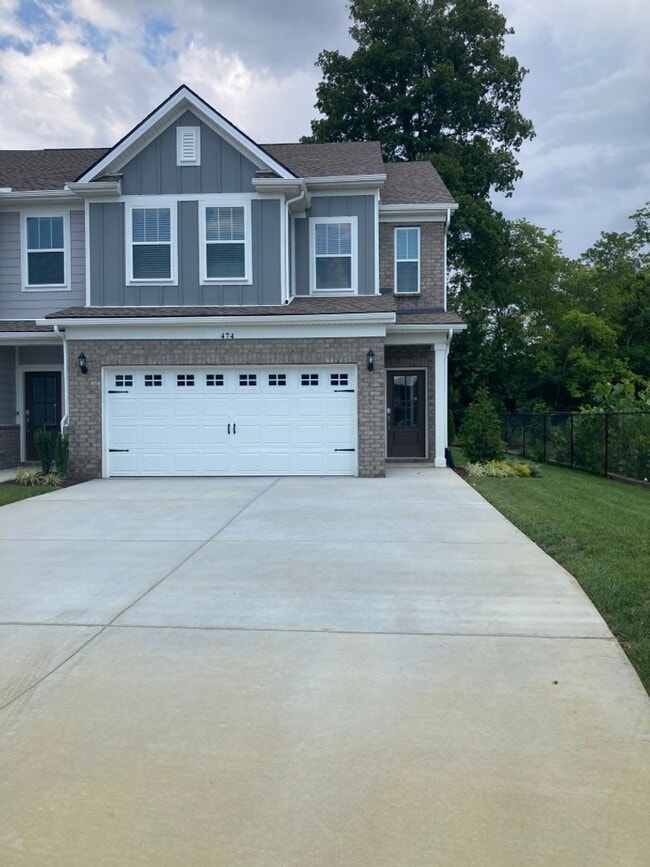
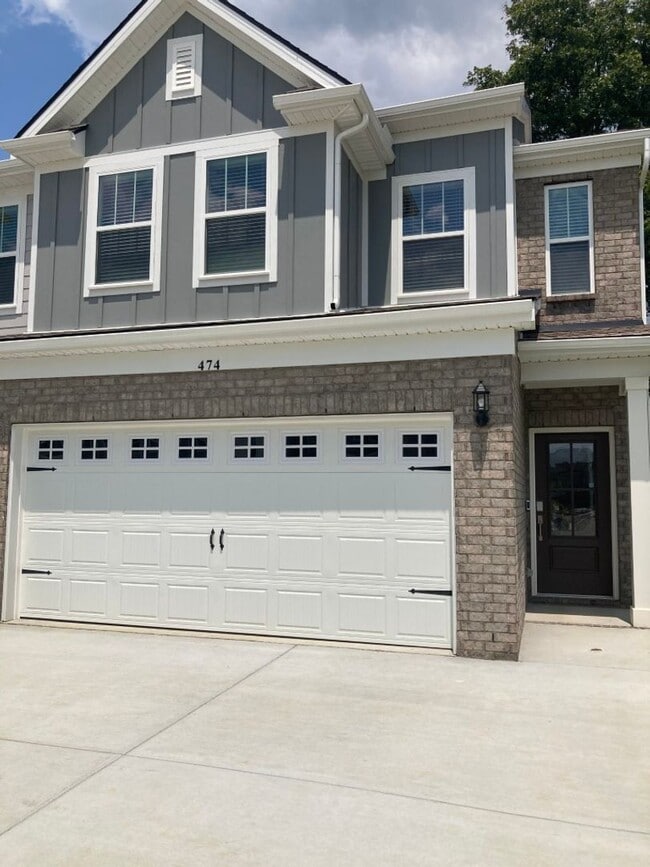
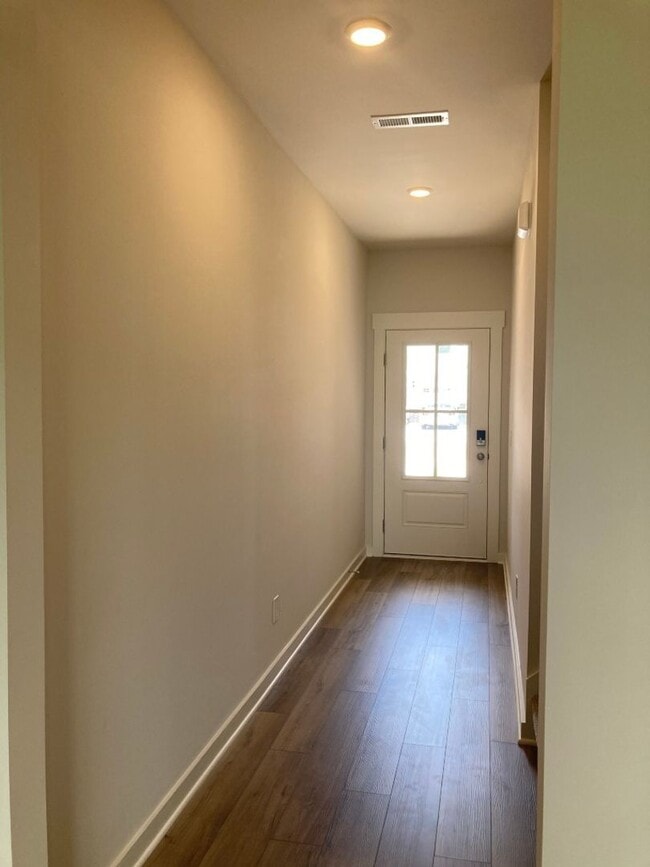
Data provided by TravelTime
14.4 miles to Middle Tennessee State University
| Number of Bedrooms | Number of Bathrooms | Rent Range | Square Footage | Name of Floor Plan | Unit Number | Availability | Newly Added | View More Details |
|---|
Fees and Policies
The fees listed below are community-provided and may exclude utilities or add-ons. All payments are made directly to the property and are non-refundable unless otherwise specified.
- Fee Not Specified
Requirements
- Fee Not Specified
Requirements
Convenient For
- Undergraduates
- Graduate Students
- Faculty/Staff
Amenities
Unit Features
- Patio, Balcony, Porch or Deck
Unique Features
- 2 car garage
- End Unit
- Lavish Owner's Suite
- Near Cedar Grove Elementary
- Near Lavergne High School
- Neutral Finishes
- new construction
- Pavillion
- Walkable to Restraurants
Shopping Centers
| The Gateway Centre | Walk: 21 min | Distance: 1.1 mi |
|---|---|---|
| Gateway Centre | Walk: 21 min | Distance: 1.1 mi |
| Buffalo Wild Wings Center | Walk: 25 min | Distance: 1.3 mi |
Airports
| Nashville International | Drive: 21 min | Distance: 15.4 mi |
|---|
Schools
Cedar Grove Elementary
Grades PK-5
Public
6
Out of 10
Lavergne High School
Grades 9-12
Public
5
Out of 10
Rock Springs Middle School
Grades 6-8
Public
6
Out of 10
Lancaster Christian Academy
Grades PK-12
Private
NR
Out of 10
Community Christian Day School
Grades PK-5
Private
NR
Out of 10


