Data provided by TravelTime

Last Updated:
23.6 miles to Middle Tennessee State University
Floor Plan Models and Units
Number of BedroomsNumber of BathroomsRent RangeSquare FootageName of Floor PlanUnit NumberAvailabilityNewly AddedView More Details
Beds Baths Rent Sq. Ft. Availability
2.5 Bathrooms
$4,500
2,335 Available Now
Available Now $4,500
2,335Sq. Ft.
* Price shown is total price based on community-supplied monthly required fees. Excludes user-selected optional fees and variable or usage-based fees and required charges due at or prior to move-in or at move-out. View Fees and Policies for details. Price, availability, fees, and any applicable rent special are subject to change without notice. * Square footage definitions vary. Displayed square footage is approximate.

Fees and Policies

The fees listed below are community-provided and may exclude utilities or add-ons. All payments are made directly to the property and are non-refundable unless otherwise specified.

  • Fee Not Specified

Requirements

Convenient For

  • Undergraduates
  • Graduate Students
  • Faculty/Staff

7001 Chardon St

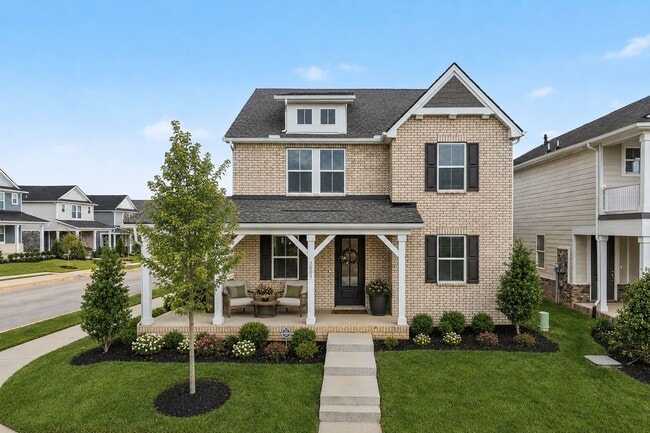
Welcome to 7001 Chardon Street, a beautifully upgraded, nearly new home offering 4 bedrooms, 2.5 bathrooms, and approximately 2,335 square feet in the highly desirable Poplar Farms community.

Built in 2025 and situated on a premium corner lot with...
protected green space directly across the street, this home offers a peaceful setting combined with a bright, open, and functional floor plan.

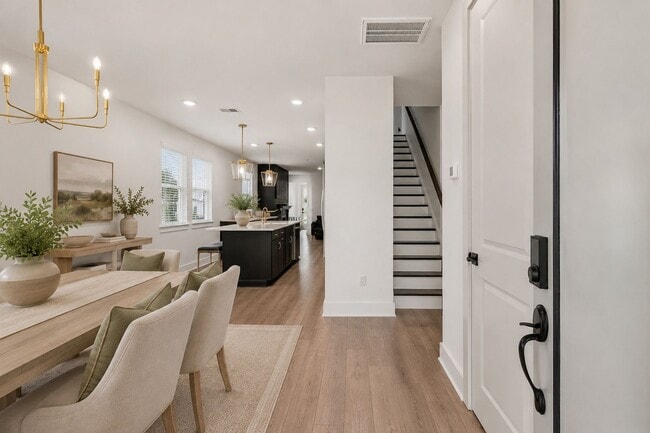
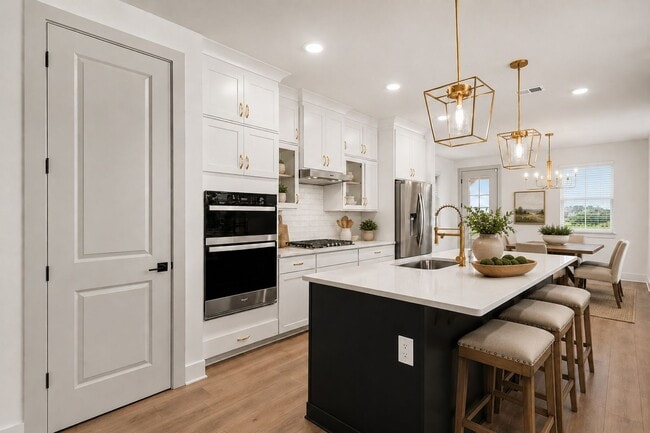
The first floor features a spacious great room and an open-concept kitchen with an eat-in dining area, stainless-steel appliances, large center island with additional seating, and walk-in pantry. The main-level primary suite provides a private retreat with a double-vanity bathroom and an upgraded walk-in closet featuring custom shelving. A dedicated first-floor office provides an ideal space for a home office, study, or flex space.

Upstairs, you’ll find three additional bedrooms with generous closet space and a large bonus loft that can serve as a second living area, media room, fitness space, playroom, or additional office.

Washer and dryer are included with the lease. Additional features include a spacious covered porch and an attached two-car garage.

Residents of Poplar Farms enjoy access to outstanding neighborhood amenities, including a resort-style community pool, clubhouse, fitness center, playground, sidewalks, and tree-lined streets.

Conveniently located near Historic Downtown Franklin, shopping, restaurants, coffee shops, parks, and I-65, with easy access to Downtown Nashville and Nashville International Airport.

Schedule your private showing and experience everything this exceptional Franklin home has to offer.

Rental Details: Pets considered on a case-by-case basis. Tenant is responsible for all utilities and lawn care/landscaping. Property is offered unfurnished. Photos containing furnishings are for staging and illustration purposes only.

Contact

Protect yourself from fraud. Do not send money to anyone you don't know.

Amenities

Unique Features

  • Community Pool
  • Dryer
  • Gym
  • Internet
  • Washer

Shopping Centers

McKay's Mill Village Center Walk: 26 min Distance: 1.4 mi
Carothers Crossing Walk: 48 min Distance: 2.5 mi
Ovation Walk: 48 min Distance: 2.5 mi

Airports

Nashville International Drive: 34 min Distance: 20.6 mi

Parks and Recreation

Pinkerton Park Drive: 12 min Distance: 5.1 mi

Schools

Fred J Page High School
Grades 9-12
Public
9
Out of 10
Fred J Page Middle School
Grades 6-8
Public
7
Out of 10
Trinity Educational Center
Grades PK-12
Private
NR
Out of 10
Trinity Elementary School
Grades PK-5
Public
9
Out of 10

Ratings

Walkability

Somewhat friendly

Walkability

30/ 100

Bikeability

Somewhat friendly

Bikeability

30/ 100

Scores provided by Local Logic

Sound

Calm

Sound

81/ 100

TrafficActive
AirportCalm
BusinessCalm

Data provided by HowLoud®

Protect yourself from scams.  Learn More