* Price shown is total price based on community-supplied monthly required fees. Excludes user-selected optional fees and variable or usage-based fees and required charges due at or prior to move-in or at move-out. View Fees and Policies for details. Price, availability, fees, and any applicable rent special are subject to change without notice. * Square footage definitions vary. Displayed square footage is approximate.
Fees and Policies
The fees listed below are community-provided and may exclude utilities or add-ons. All payments are made directly to the property and are non-refundable unless otherwise specified.
Garage Attached
Garage
Convenient For
Undergraduates
Graduate Students
Faculty/Staff
7628 Delancey Drive Unit
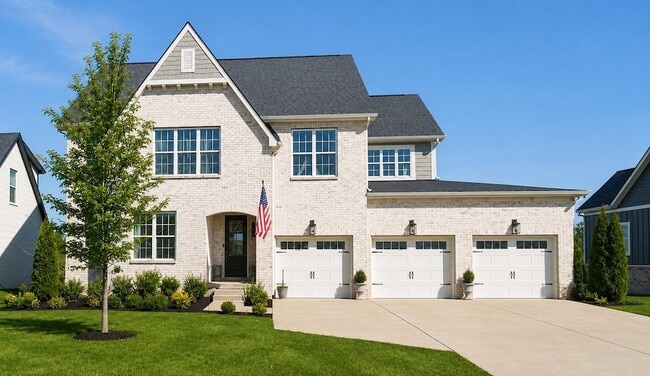
Spacious 7-bedroom, 5-bath home in the highly desirable McDaniel Estates community in Williamson County TN, where luxury living meets outstanding neighborhood amenities. This beautifully appointed home offers the perfect combination of spacious... living, thoughtful design, and an incredible lifestyle.
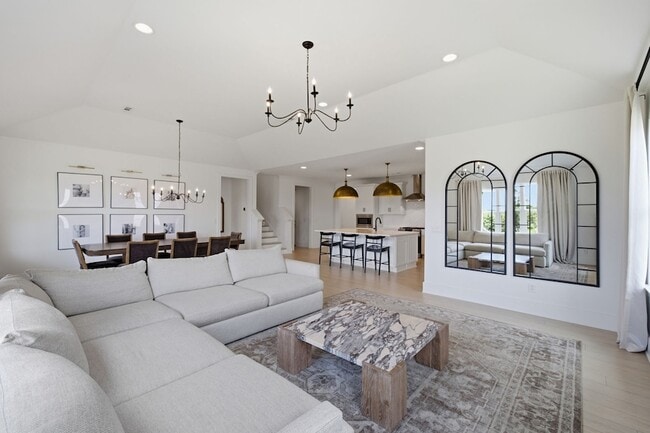
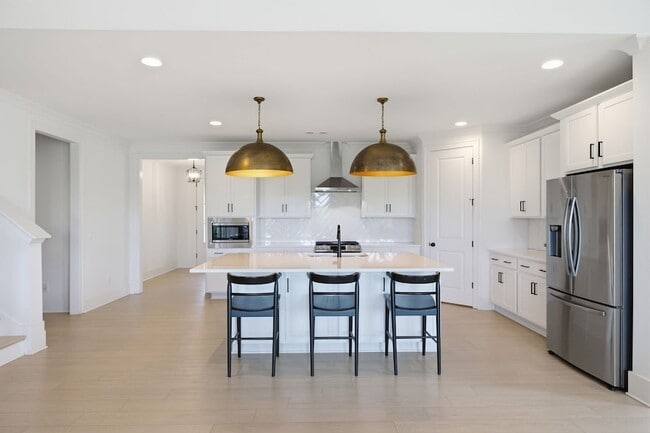
Inside, you'll find a generous owner suite and open kitchen/living/dining floorplan on the first floor. Upstairs are 3 bedrooms and an large loft space. Downstairs is versatile finished basement with second living area and kitchenette that provides endless possibilities for entertaining, a media room, home gym, playroom, and guest suite. The 3-car garage offers ample space for vehicles, storage, and hobbies.
Step outside and enjoy a community designed for connection, recreation, and outdoor living. Residents have access to an impressive collection of resort-style amenities, including a community pool, clubhouse, fitness center, dog park, playground, scenic nature trails, river access, and a welcoming community pavilion with a fireplace perfect for gathering with friends and neighbors throughout the year. Sidewalk-lined streets make evening strolls and bike rides a pleasure, while the community garden provides a wonderful opportunity to grow fresh produce and connect with neighbors. Owner will consider pets on case by case basis.
Whether you're relaxing at home, entertaining guests, or taking advantage of the incredible neighborhood amenities, 7628 Delancey Drive offers the lifestyle you've been looking for.
Property Highlights: -Finished Basement -3-Car Garage -Community Pool -Clubhouse -Fitness Center -Dog Park -Community Playground -Community Pavilion with Fireplace -Scenic Nature Trails -River Access -Community Garden -Sidewalks Throughout the Neighborhood
Contact
Parks Property Management, LLC
Travis Swanson
Protect yourself from fraud. Do not send money to anyone you don't know.