* Price shown is total price based on community-supplied monthly required fees. Excludes user-selected optional fees and variable or usage-based fees and required charges due at or prior to move-in or at move-out. View Fees and Policies for details. Price, availability, fees, and any applicable rent special are subject to change without notice. * Square footage definitions vary. Displayed square footage is approximate.
Convenient For
Undergraduates
Graduate Students
Faculty/Staff
601 Boyd Mill Avenue
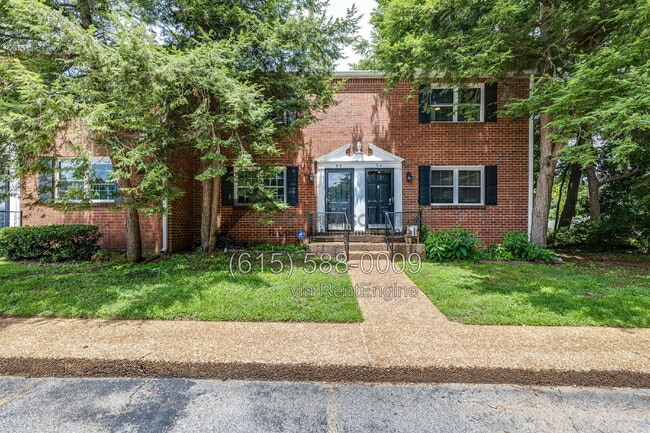
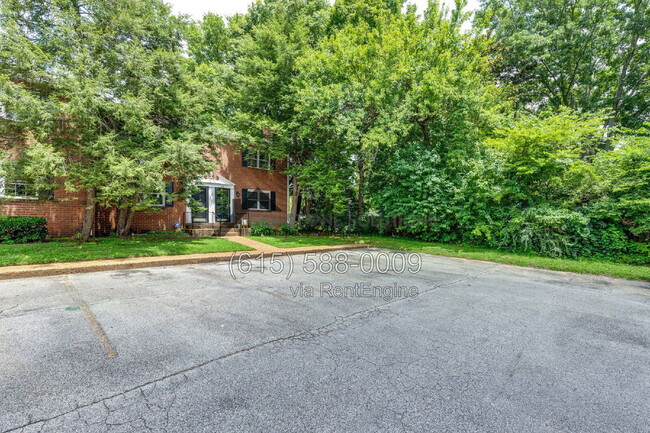
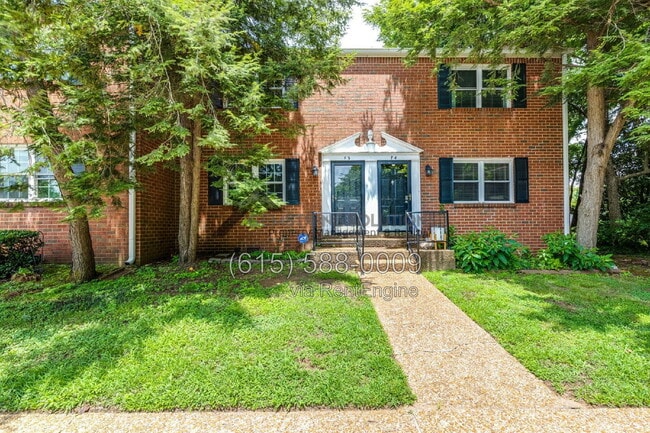
Move in Incentive! applications submitted same day as scheduled tour are eligible for $250 off 1st month's rent. *restrictions apply. This is not your typical Laurelwood townhome! This charming and distinctive 2-bedroom, 1.5-bath home offers two... stories of comfortable living in an unbeatable Franklin location. Situated just one mile from historic Downtown Franklin and directly across from Jim Warren Park, you’ll enjoy easy access to shopping, dining, recreation, and community events. Inside, the home features a functional layout, in-unit laundry with washer and dryer included, and plenty of space to relax or entertain. Step outside to the private fenced back patio, perfect for enjoying your morning coffee, unwinding after work, or hosting friends. With its prime location, convenient features, and one-of-a-kind character, this Laurelwood townhome is a rare opportunity you won’t want to miss.
NO PETS ALLOWED
Zillow 3D Tour:
FOR BEST RESULTS SETTING UP A SHOWING: To schedule a showing, you may submit your information through this website. Within 5 minutes, you should receive an email from our scheduling software, Tenant Turner, with a few pre-qualifying questions, a link to upload your Driver's License (this is required for safety reasons) and a link to schedule a showing in-person with an agent or on your own (if applicable). You can also schedule a showing by visiting our website at
RESPONSE TIME: If you have questions about anything not listed in this ad, we welcome your calls or emails. Please note, we will answer all leads in the order received, and we do our best to respond within one business day (or much less). We respond to ALL inquiries, please be patient.
HOW TO APPLY: Once you have toured the property and are ready to apply, visit to apply online. The application fee is $80 per adult over the age of 18. Each person must fill out a separate application; there are no joint applications.
APPLICATION PROCESS: Please visit our website at and click “Apply” for information regarding our application process & screening criteria
By submitting your information on this page you consent to being contacted by the Property Manager and RentEngine via SMS, phone, or email.
Contact
Protect yourself from fraud. Do not send money to anyone you don't know.