

6794 Falls Ridge Ln, College Grove, TN 37046
6794 Falls Ridge Ln, College Grove, TN 37046
Map -
Url: http://www.murfreesborooffcampus.com/housing/property/6794-falls-ridge-lane-unit/ngd0wtn
Phone Number: (877) 471-3278
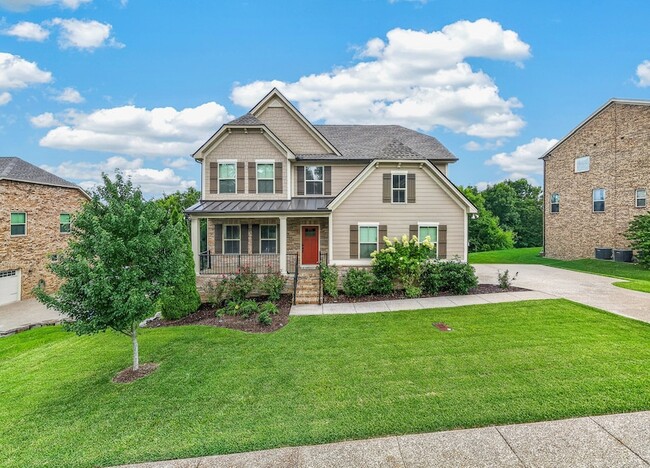
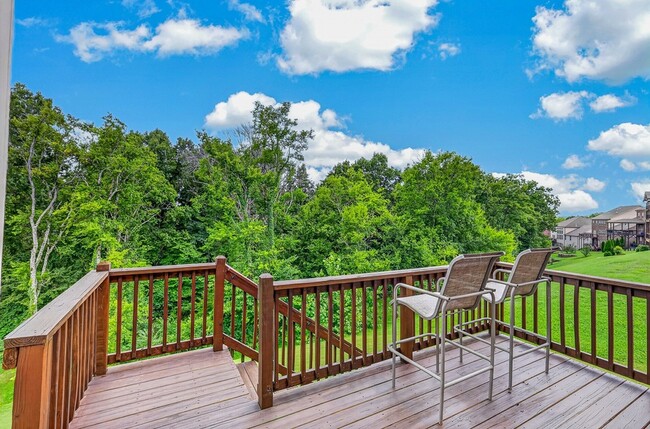
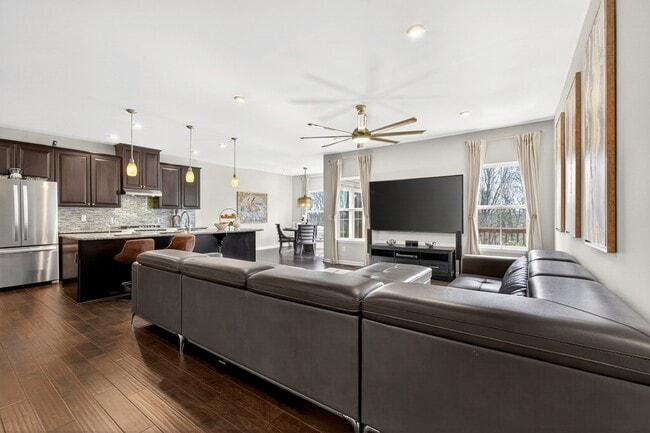
Data provided by TravelTime
25.3 miles to Middle Tennessee State University
| Number of Bedrooms | Number of Bathrooms | Rent Range | Square Footage | Name of Floor Plan | Unit Number | Availability | Newly Added | View More Details |
|---|
Fees and Policies
The fees listed below are community-provided and may exclude utilities or add-ons. All payments are made directly to the property and are non-refundable unless otherwise specified.
- Garage
Convenient For
- Undergraduates
- Graduate Students
- Faculty/Staff
Contact
Keller Williams Realty Nashville/Franklin
Christopher Phillips
Protect yourself from fraud. Do not send money to anyone you don't know.
Amenities
Unit Features
- Air Conditioning
- Carpet
- Dishwasher
- Garbage Disposal
- High-Speed Internet Available
- Patio, Balcony, Porch or Deck
Community Features
- Fitness Room
- Pool
- Tennis Court
Laundry
- Washer/Dryer Hookups
Shopping Centers
| Longpoint Centre | Drive: 23 min | Distance: 8.6 mi |
|---|---|---|
| Nashville Premium Outlets | Drive: 16 min | Distance: 9.3 mi |
| Carothers Crossing | Drive: 22 min | Distance: 10.2 mi |
Airports
| Nashville International | Drive: 48 min | Distance: 33.6 mi |
|---|
Schools
College Grove Elementary
Grades PK-5
Public
8
Out of 10
Fred J Page High School
Grades 9-12
Public
9
Out of 10
Fred J Page Middle School
Grades 6-8
Public
7
Out of 10
Trinity Educational Center
Grades PK-12
Private
NR
Out of 10


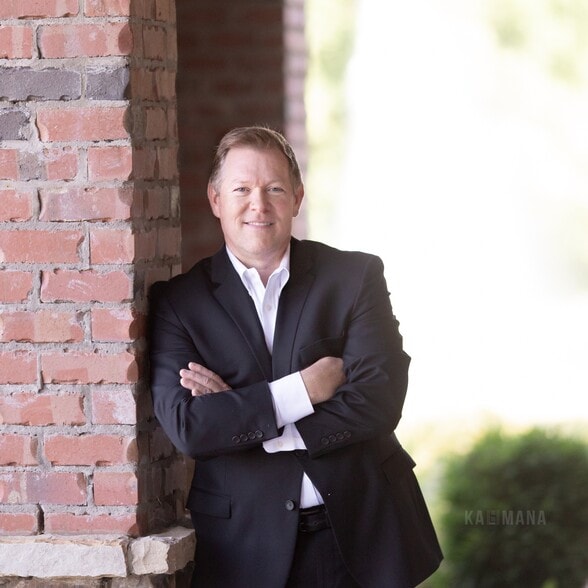
About the Listing Agent

Chris leads a team responsible for representing buyers and sellers throughout Tennessee. After a long career in the hospitality world, it was an easy transection into the Real Estate industry. He often draws upon the experience gleaned from working in the hospitality industry to create memorable experiences and top-level service for all his clients. Chris has recently received his broker license and has numerous designations such as The Seniors Real Estate Specialist® (SRES®), Certified Negotiation Expert (CNE®), and Military Residential Specialist (MilRES®).